
use the building
space for your next event
Looking for a great spot for your next Gretna gathering? Journey Church offers flexible, welcoming spaces designed to make your event simple and enjoyable. From our large Auditorium with theater-style seating for up to 530 guests, to cozy classrooms, open lobbies, a serving kitchen, and a seasonal patio, we have spaces that work for family parties, showers, graduations, community meetings, workshops, and more.
We built this building to serve the Gretna community, and we’d love to open our doors to you!


birthday parties

community gatherings


graduation parties
business meetings

Workshops

seminars
wedding & baby showers

recitals

school or youth events

our spaces
classrooms
For smaller gatherings, breakout sessions, or mid-sized meetings, Journey Church offers a variety of comfortable classroom spaces.
Our Dual Classroom combines two rooms with a movable divider, creating a flexible mid-sized meeting space. It’s perfect for workshops, training sessions, or youth activities that need a little extra room to spread out while still feeling connected. Capacity: 50
Several single classrooms are available for small group meetings or classes. Each room seats up to 25 people and can be arranged in rows, circles, or small tables depending on your needs and group size. Capacity: 25 per room
the lobby space
The Lobby areas of Journey Church are bright, open, and designed for connection. Whether you’re hosting a family celebration, a come-and-go reception, or a mid-sized meeting, our lobby provides a flexible backdrop that feels welcoming the moment guests walk in. The lobby is immediately inside our front doors and central to classrooms, the kitchen, and the Auditorium space. It can be reserved in full, or smaller sections of it individually for smaller gatherings.
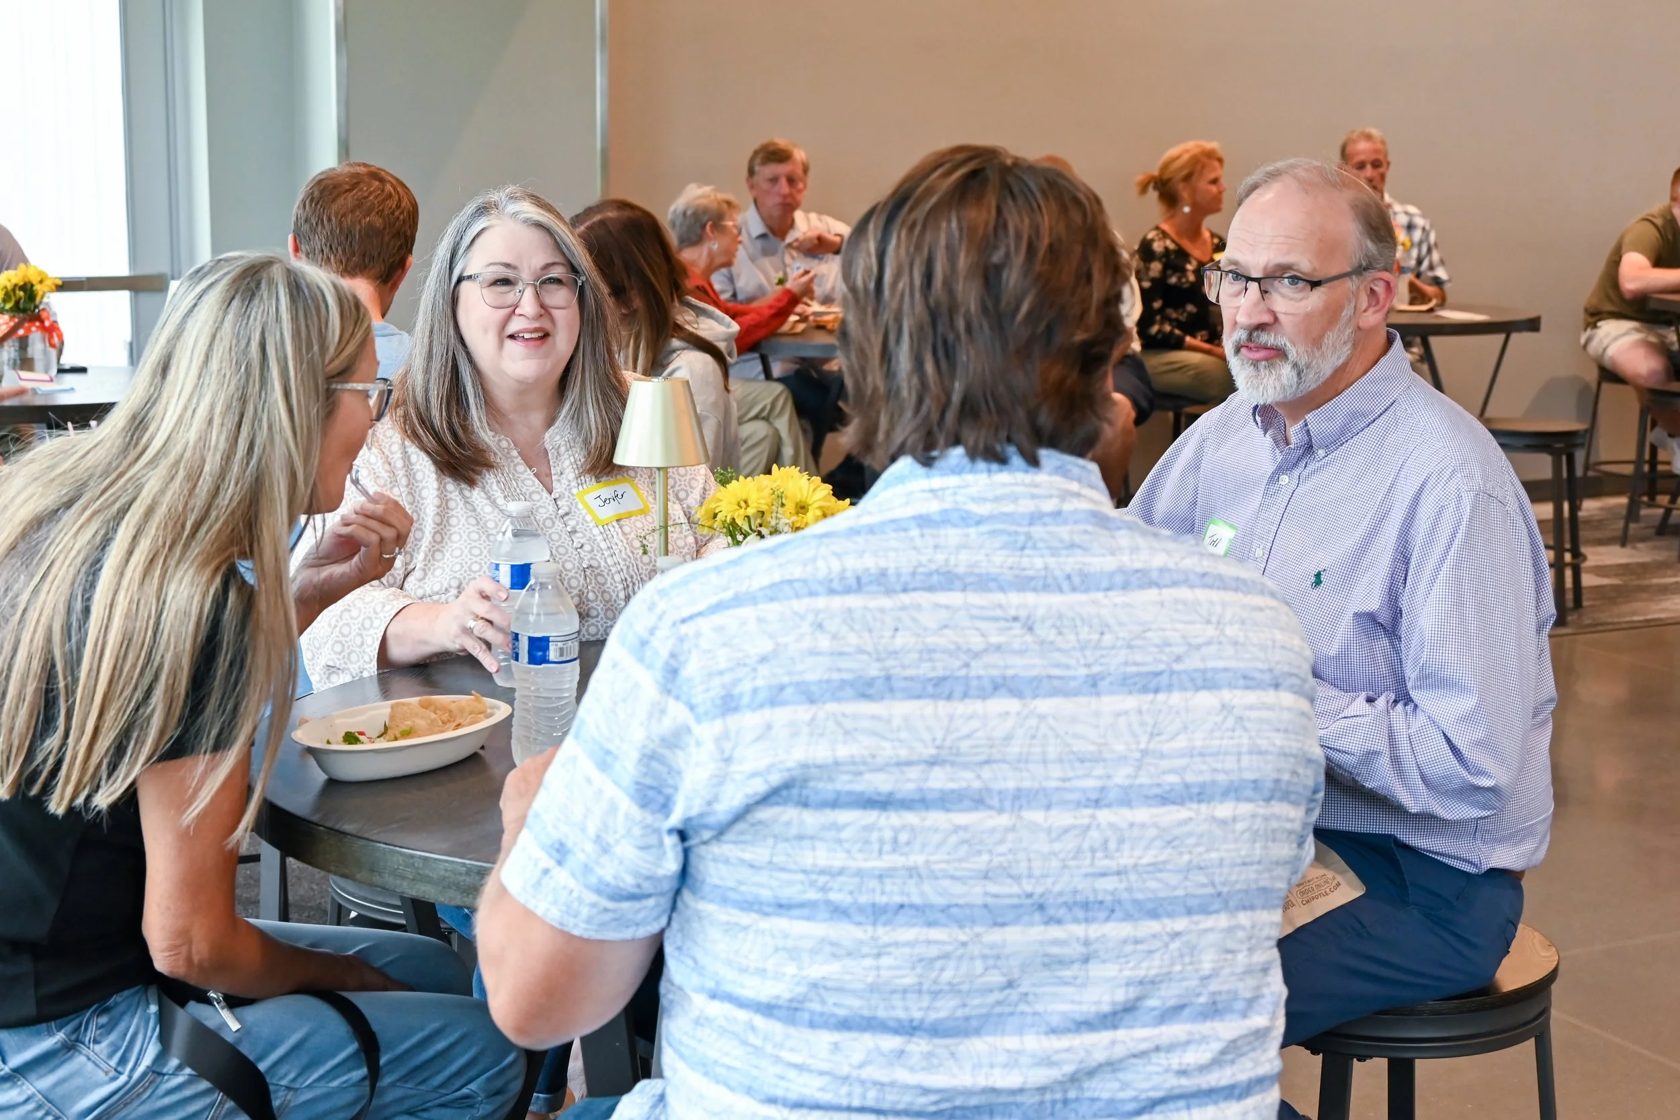
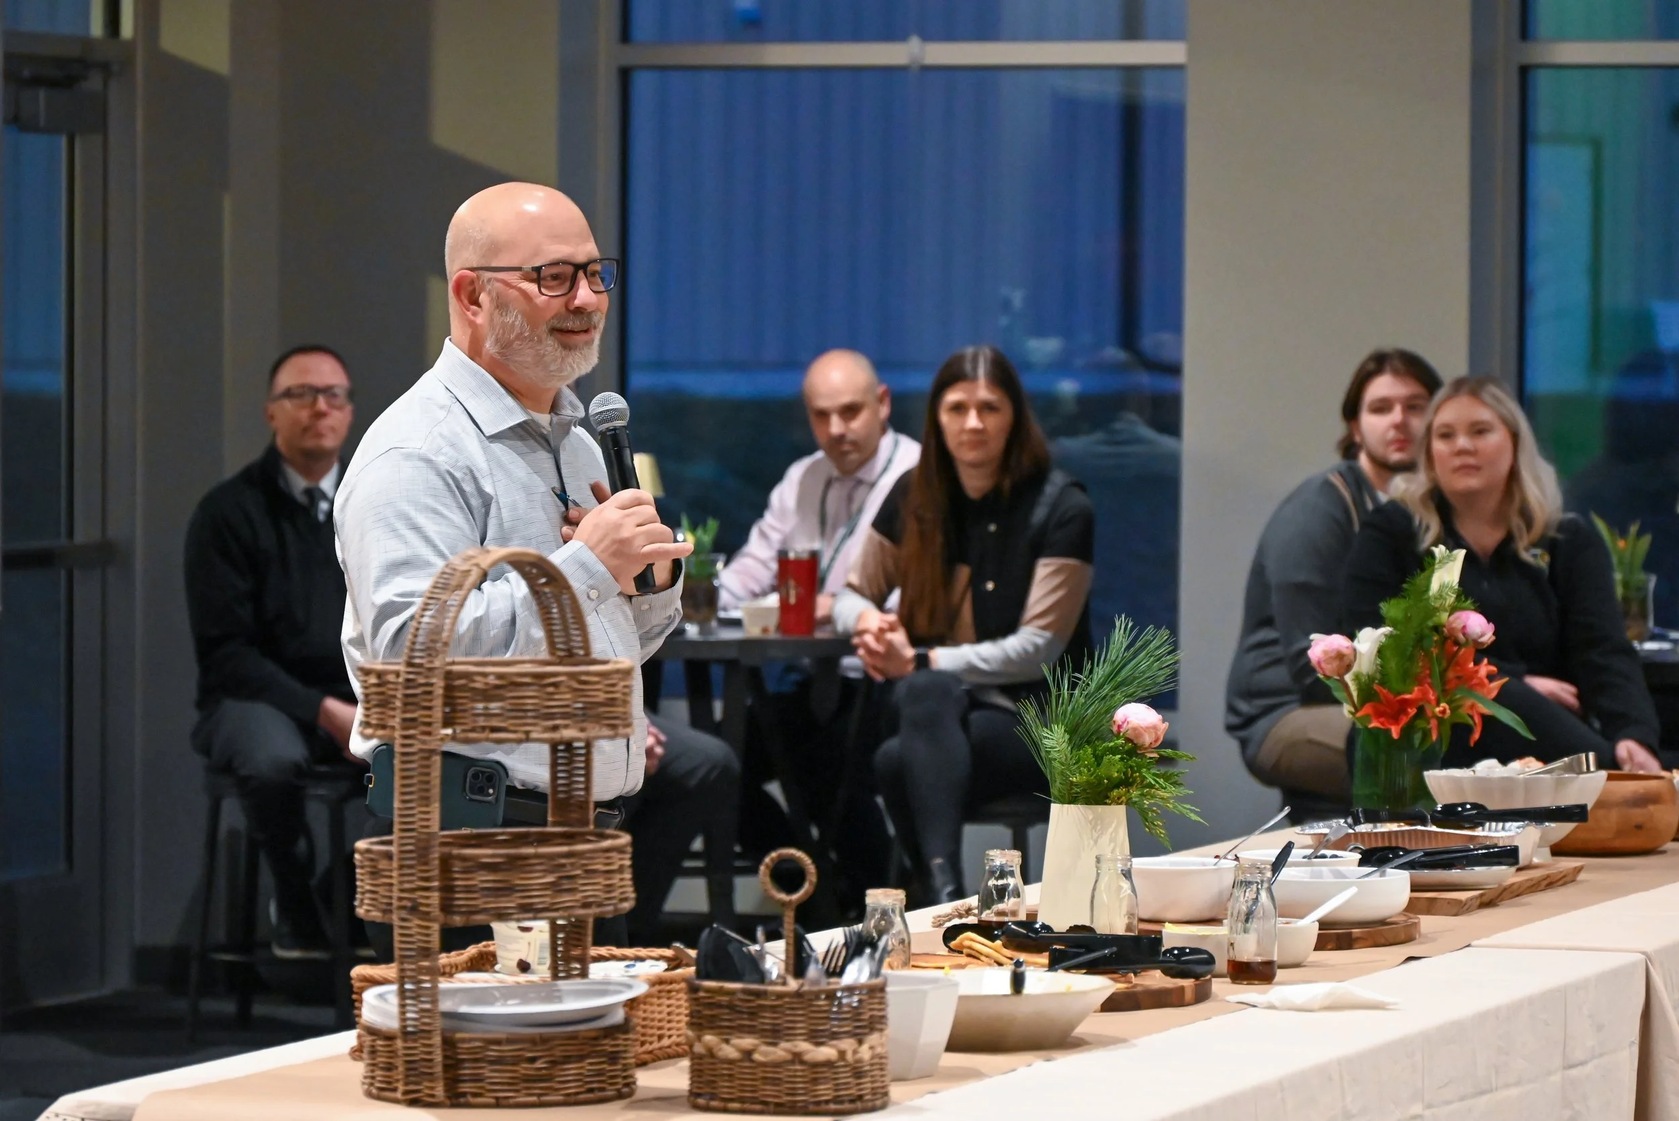
Full Lobby (North & South Combined) Reserve the entire lobby to create a spacious, open atmosphere for parties, receptions, or community gatherings. The combined space works well for events with food service, mingling, and seating for conversation. Round tables, high-top tables, and soft seating can be arranged for your event. Capacity: ???
The North Lobby is an L-shaped foyer featuring round-table barstool seating and a long central table that’s perfect for serving food or displaying gifts. It’s a great fit for small- to mid-sized parties, showers, or meetings where you want an easy flow between eating, chatting, and relaxing. Capacity: 32
The South Lobby offers a cozy, living-room feel with comfortable soft seating for intimate gatherings. It’s ideal for small group meetings, team discussions, or a quiet hangout space during larger events. Capacity: 7



THE AUDITORIUM
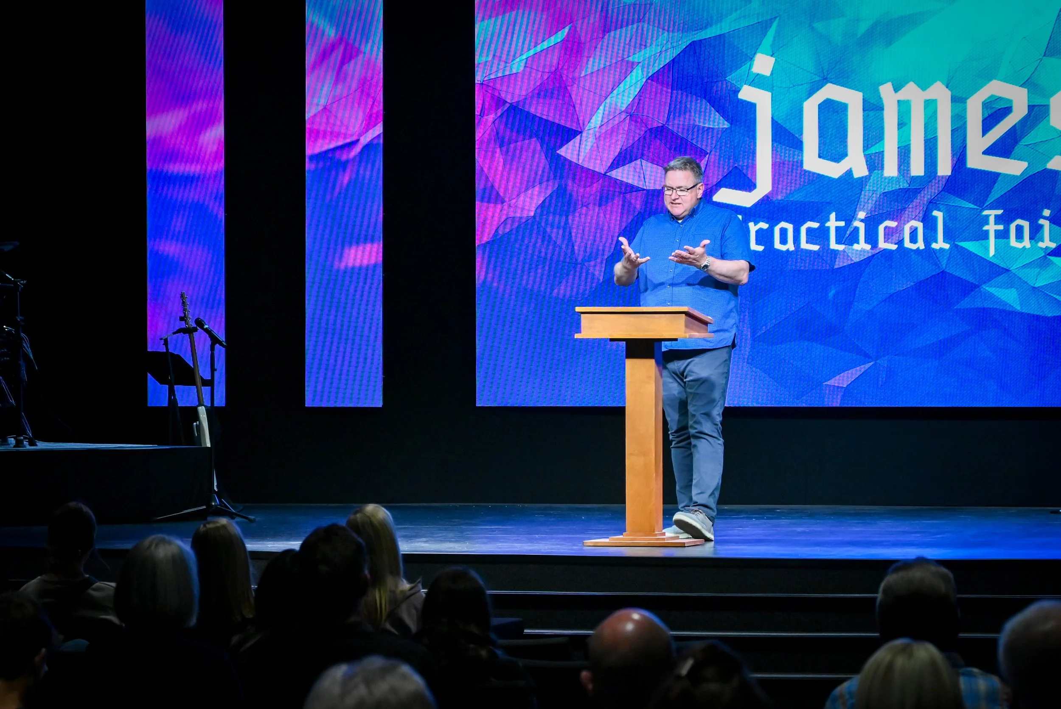
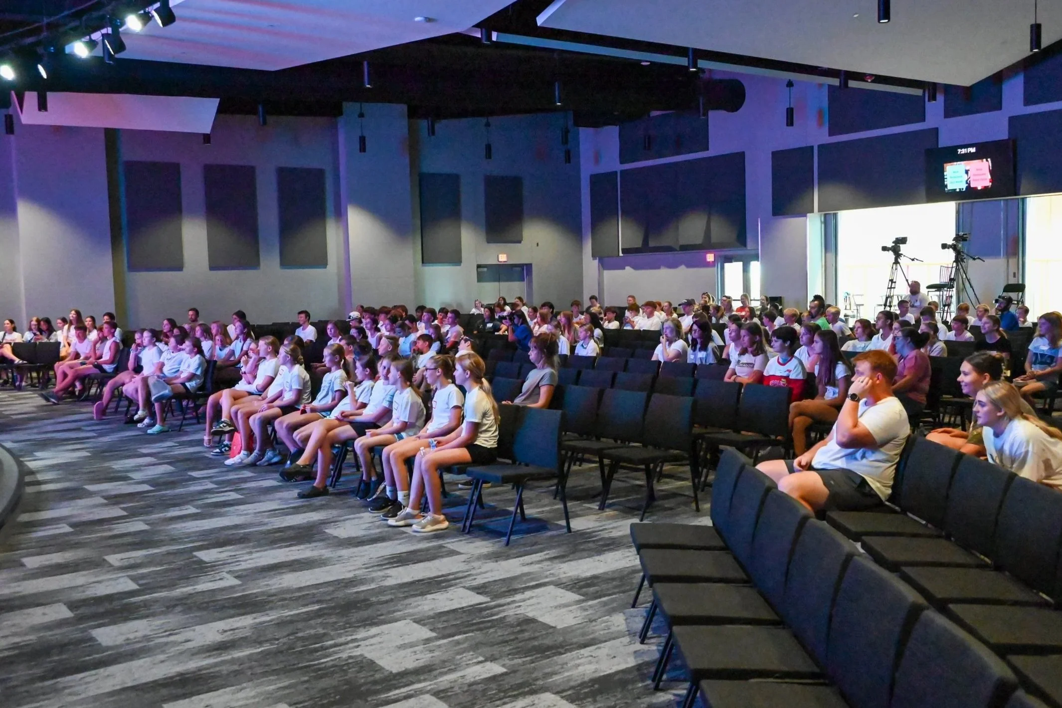
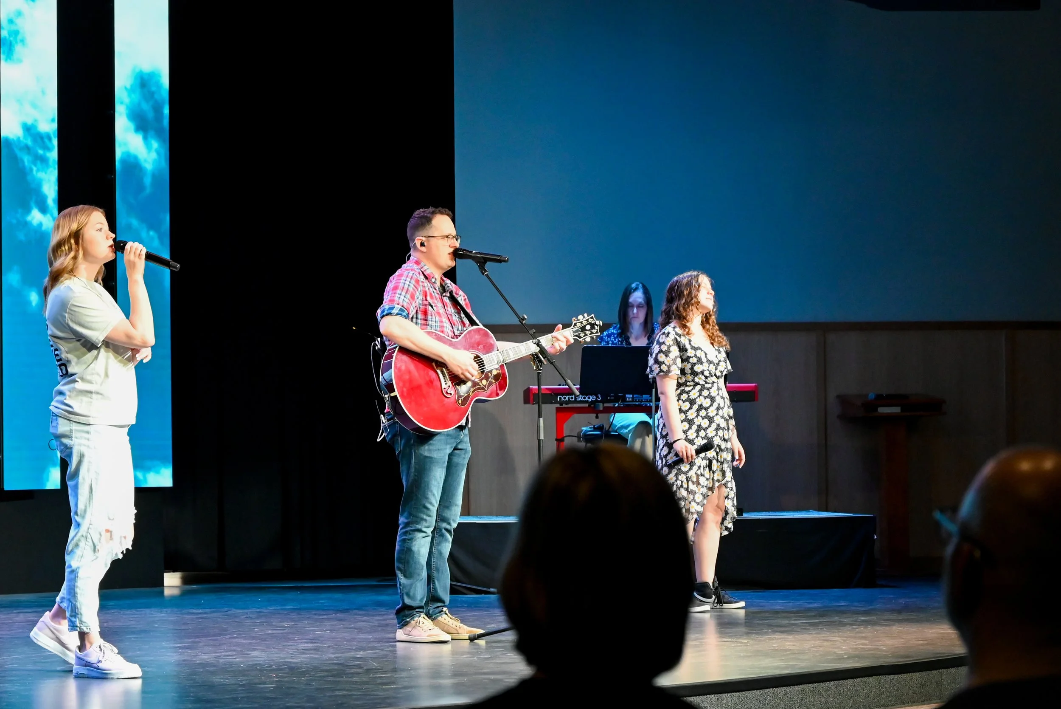
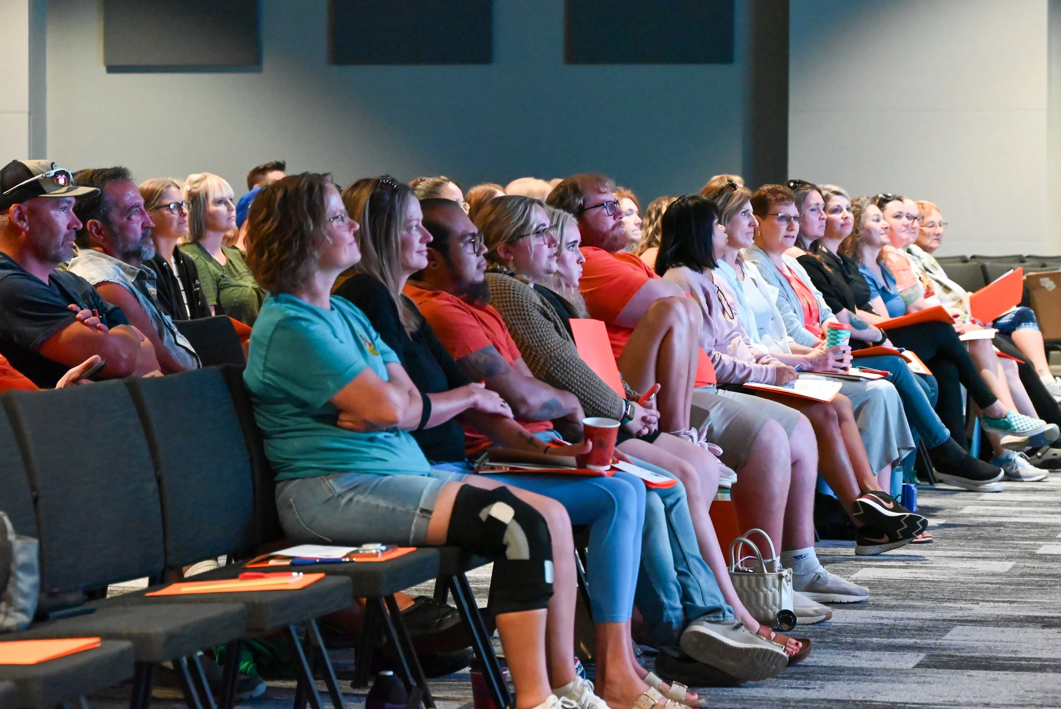
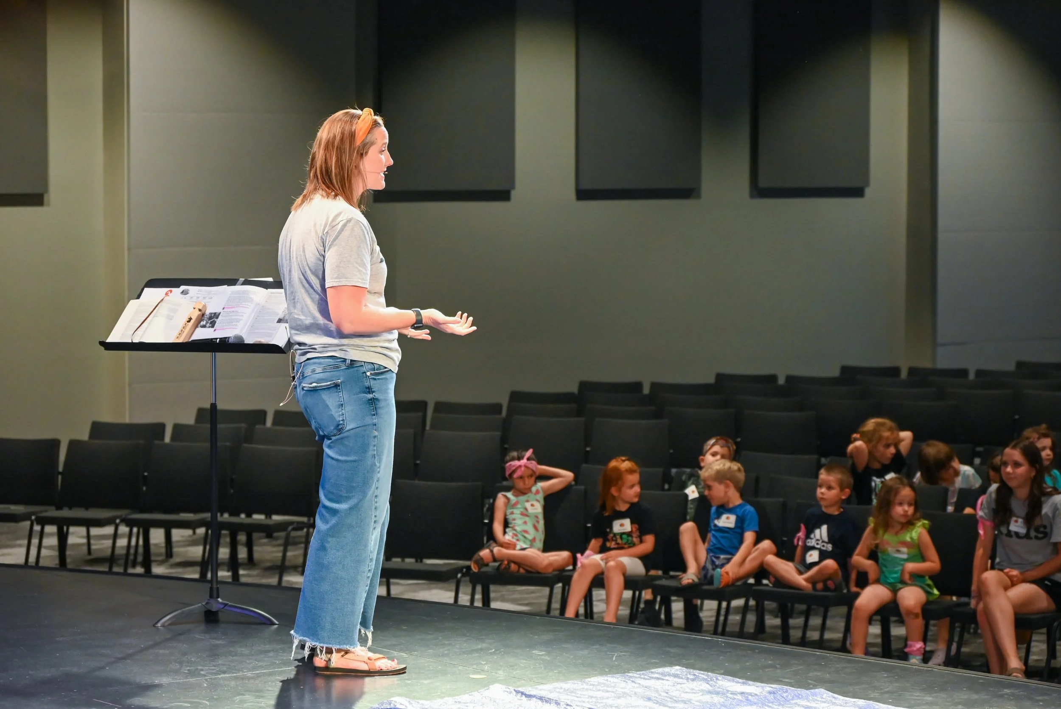
Our Auditorium is the heart of Journey Church—the same space where we gather each Sunday for worship—and it’s available for your next event. With permanent theater-style seating for up to 530 guests, it’s ideal for larger gatherings such as graduation ceremonies, business meetings, recitals, concerts, and community celebrations.
The room features a full stage, large projection screens, and professional lighting and sound. You are responsible for providing any slides, music, or other content, and our team will help ensure it’s presented clearly and professionally. Audio/visual staffing fee applies.
Because the Auditorium is designed for live events, it’s best suited for programs where attendees will be seated for presentations, performances, or ceremonies. Round-table or banquet seating is not available in this space.
add on spaces
the kitchen
While we don’t have ovens or a stovetop on-site, our serving kitchen offers ample counter space for serving food and connects directly to the lobby, making it easy to serve food during events.
Please note: all food preparation should take place offsite, and the church is a dry campus (alcohol is not permitted). You’re welcome to bring in food prepared offsite or work with a local caterer.
the patio
Our outdoor patio is a bright, open space available seasonally for casual gatherings. The patio opens into the South Lobby (near the kitchen) through a large garage-style door, creating a smooth indoor-outdoor flow for your event.
BOOKING PROCESS

INQUIRE
Fill out the Building Reservation Request Form or call us at 531-867-3495.

SITE VISIT
If you’d like, we’ll schedule a walk-through to see spaces and discuss logistics.
PLANNING
Confirm setup and any technology needs before your event.

EVENT DAY
Arrive early to set up, then enjoy your event!


CONTACT
For more information about using the building, contact Joanna Chamberlain, our Administrator.
Email: joanna@journeygretna.com
Phone: 531-867-3495
FAQS
-
Start by filling out the Building Reservation Form. Then, a member of our staff team will be in touch with you to discuss your event.
-
Nope, anyone in the community is welcome to use the building, so long as the usage purpose aligns with our mission and vision.
If you’re thinking about visiting us on Sunday, you can find service details right here.
-
A notice of 30 days is requested for approval and to ensure no calendar conflicts. Aside from weddings, no building reservations may be made more than 6 months in advance.
-
Journey does not prepare or provide food, nor do we have food preparation amenities onsite. You’re welcome to bring in your own food or partner with a local caterer. Please note we are a dry campus–alcohol is not permitted on church grounds.
-
Flowers, linens, temporary signage, and tabletop/floor-standing decorations are welcome at your event. If you have questions about other decorations, please let us know.
-
Services and events in the Auditorium require a trained member of our audio/visual team to manage the audio/visual elements of the service. We will work with you to determine your needs and coordinate. You are responsible for providing all audio and visual elements for your event, and will be charged a staffing fee of $35/hour due 7 days before the event.
-
Journey does not provide childcare for community events or gatherings. At times, we open our children’s rooms for you to use–please inquire for additional information.
-
Please take everything you bring into the building with you when you leave. We typically don’t have back-to-back room reservations, but will let you know if there’s another group coming in after you.
-
Yes, you’re welcome to bring in your own photographer or videographer for your event at Journey.